


1-, 2-, and 3-Bedroom Apartment Floor Plans Available
At Galatyn Station, choose from sleek one-bedroom layouts or spacious two- or three-bedroom apartment homes for added comfort and flexibility.


Every apartment in our community offers handy conveniences and stylish features, including granite countertops, washer and dryer connections, oversized closets and gourmet kitchens with natural silver finish appliances.
With floor plans up to 1,772 square feet, there’s room to entertain, work from home, and unwind in style. Select layouts offer private patios or balconies, walk-in pantries, kitchen islands, and spa-inspired Roman soaking tubs. Upscale design, everyday functionality, and so much more can be yours to revel in at Galatyn Station. Contact us today for information about availability or to schedule a tour.
Straightforward Pricing, Thoughtfully Shared
Remarkable living starts with transparency. We provide a complete overview of potential costs upfront, giving you the confidence to make informed decisions before you lease.
View the Complete Fee Guide
*Your TOTAL MONTHLY PRICE reflects our commitment to clarity and includes BASE RENT plus all MANDATORY MONTHLY FEES AND CHARGES. It does not include variable or usage-based fees, optional services, situational fees, or charges required at or before move-in or at move-out. These variable fees—such as utilities or third-party services—may change based on provider rates, resident usage, or other external factors. Base rent is informed by the local market. Security deposit amounts (if required) may be adjusted based on screening results. Residents are responsible for damages beyond ordinary wear and tear and may be required to maintain renters insurance or obtain a liability waiver, if offered. As part of our commitment to transparency, all required local tenant-rights disclosures will be provided during the application process. Our team is available to walk you through any details.
Floor plans are artist’s rendering. All dimensions are approximate. Actual product and specifications may vary in dimension or detail. Not all features are available in every home. Prices and availability are updated regularly. Contact a representative for details.
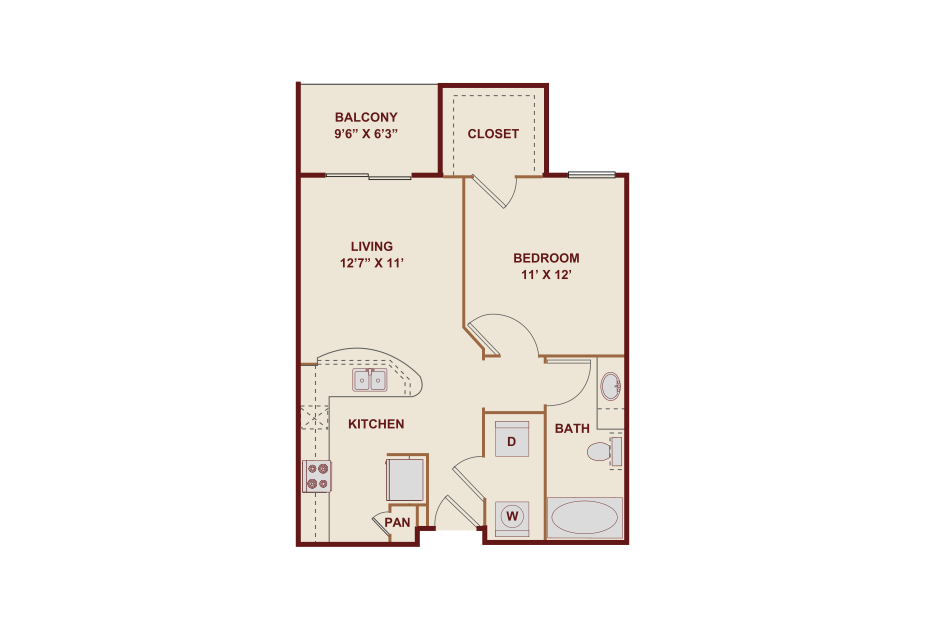
View Floor Plan
$1,395 - $1,441 /mo*
A1
1 bed1 bath634 sq. ft.
Only 2 left!
15 months $1,316 - $1,362 Base Rent
View Floor Plan
$1,540 /mo*
A1 - Premium Upgrade
1 bed1 bath634 sq. ft.
Only 1 left!
14 months $1,461 Base Rent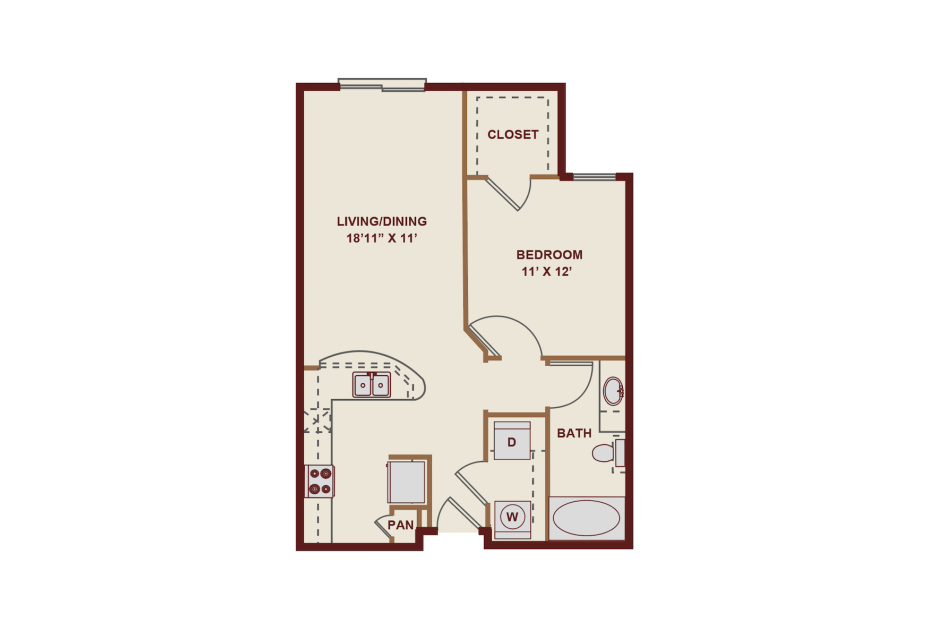
View Floor Plan
$1,295 - $1,360 /mo*
15 months
$1,216 - $1,281 Base Rent
A2
1 bed1 bath700 sq. ft.
Virtual Tour
View Floor Plan
$1,480 /mo*
A2 - Premium Upgrade
1 bed1 bath700 sq. ft.
Only 1 left!
15 months $1,401 Base Rent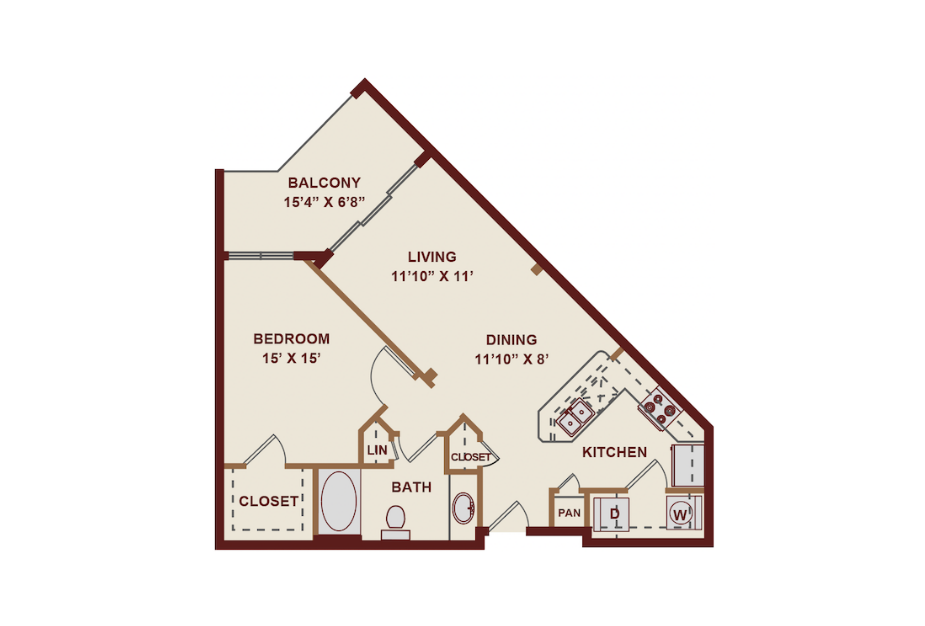
View Floor Plan
$1,489 - $1,505 /mo*
A3
1 bed1 bath760 - 870 sq. ft.
Only 2 left!
15 months $1,410 - $1,426 Base Rent
Virtual Tour
View Floor Plan
$1,694 /mo*
A3 - Premium Upgrade
1 bed1 bath760 - 870 sq. ft.
Only 1 left!
14 months $1,615 Base Rent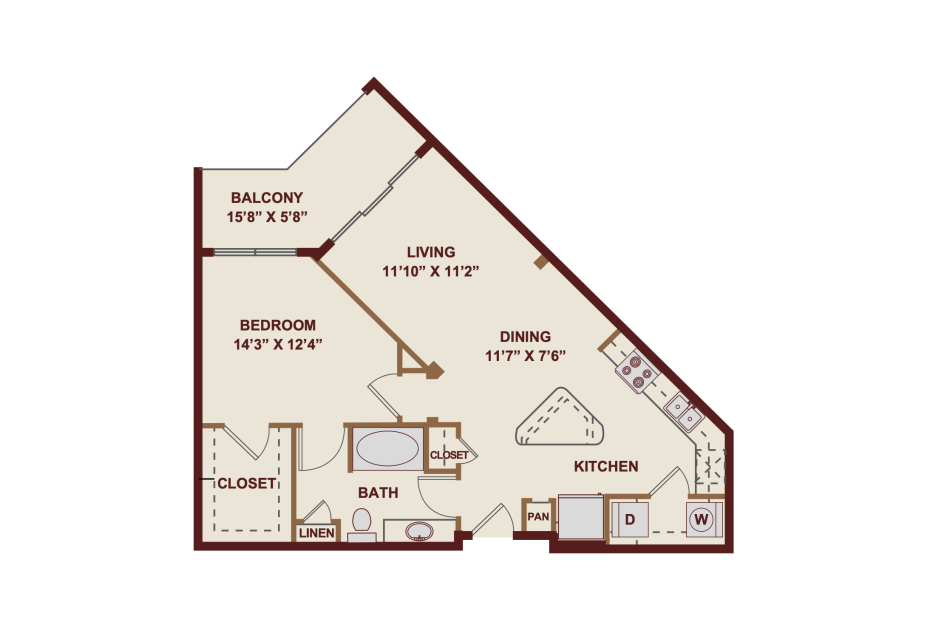
View Floor Plan
$1,535 - $1,540 /mo*
A4
1 bed1 bath818 - 927 sq. ft.
Only 2 left!
15 months $1,456 - $1,461 Base Rent
View Floor Plan
Contact Us
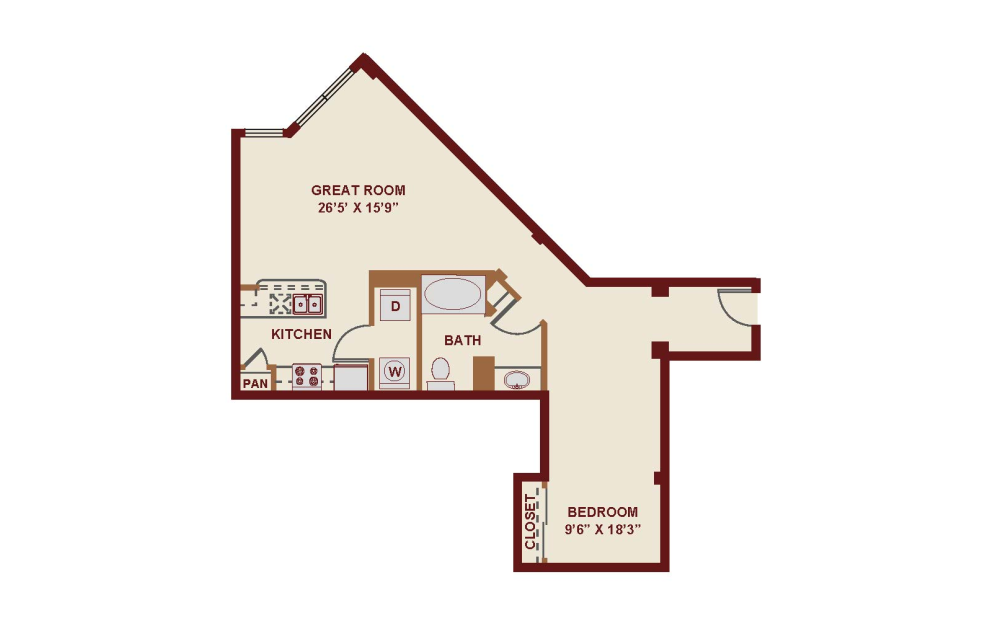
A4 - Premium Upgrade
1 bed1 bath818 - 927 sq. ft.
Virtual Tour
View Floor Plan
Contact Us
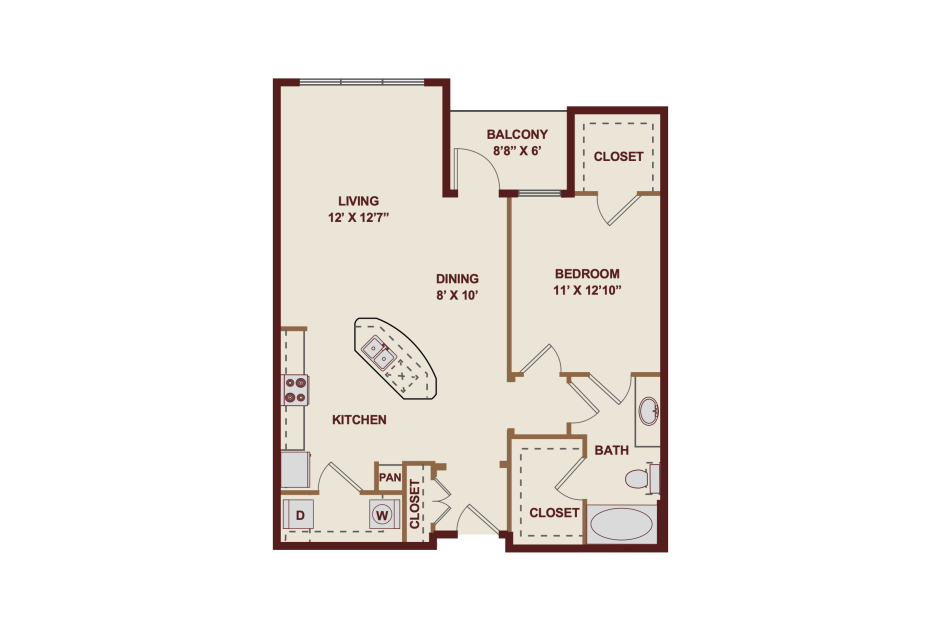
A4C
1 bed1 bath917 sq. ft.
View Floor Plan
$1,584 - $1,600 /mo*
A5
1 bed1 bath881 - 964 sq. ft.
Only 3 left!
15 months $1,505 - $1,521 Base Rent
View Floor Plan
Contact Us
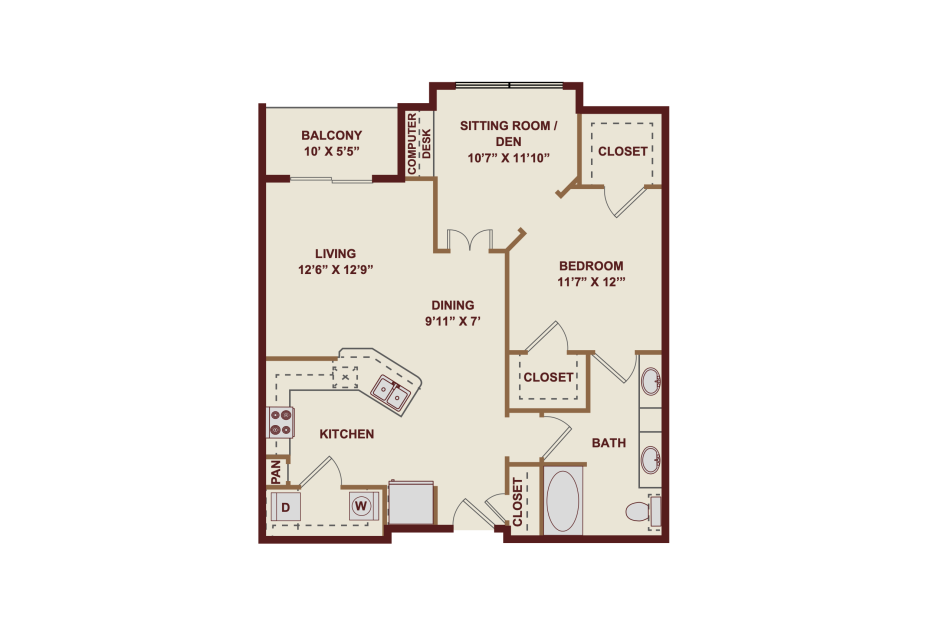
A5 - Premium Upgrade
1 bed1 bath881 - 964 sq. ft.
View Floor Plan
Contact Us
A6
1 bed1 bath931 sq. ft.
View Floor Plan
$1,763 /mo*
A6 - Premium Upgrade
1 bed1 bath931 sq. ft.
Only 1 left!
10 months $1,684 Base Rent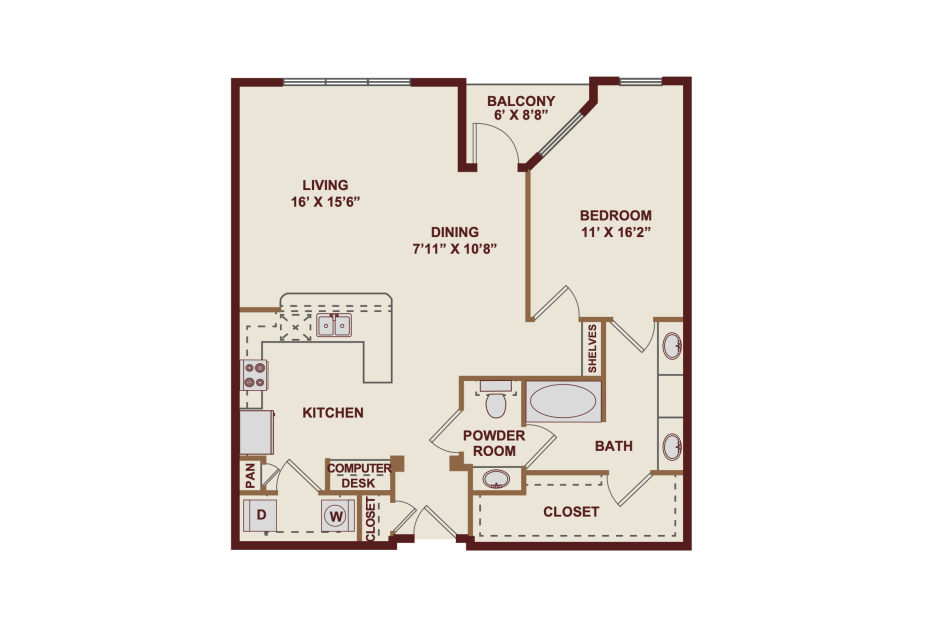
View Floor Plan
Contact Us
A7
1 bed1.5 bath1020 sq. ft.
View Floor Plan
Contact Us
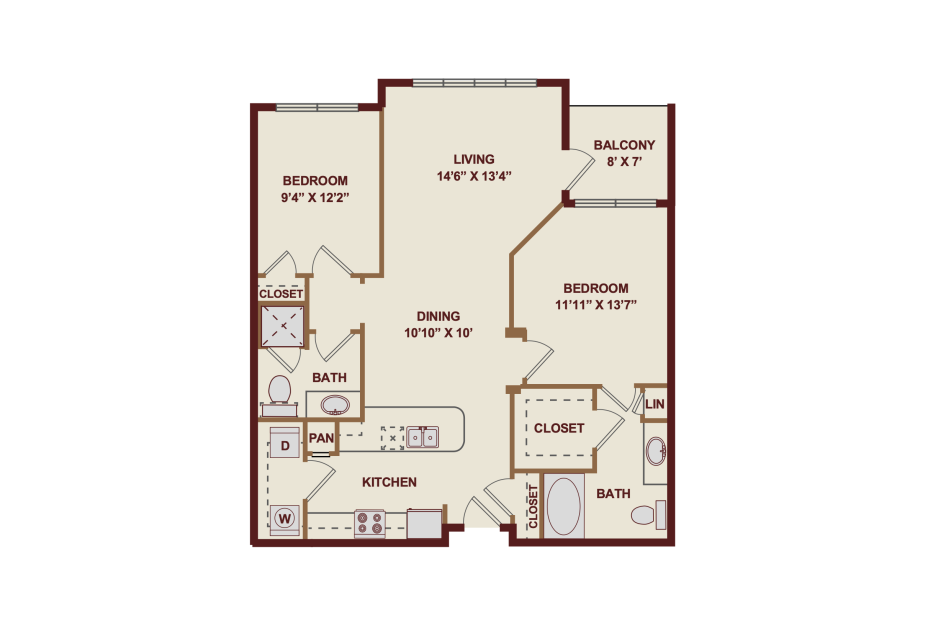
A7 - Premium Upgrade
1 bed1.5 bath1020 sq. ft.
View Floor Plan
Contact Us
B1
2 bed2 bath1016 sq. ft.
View Floor Plan
Contact Us
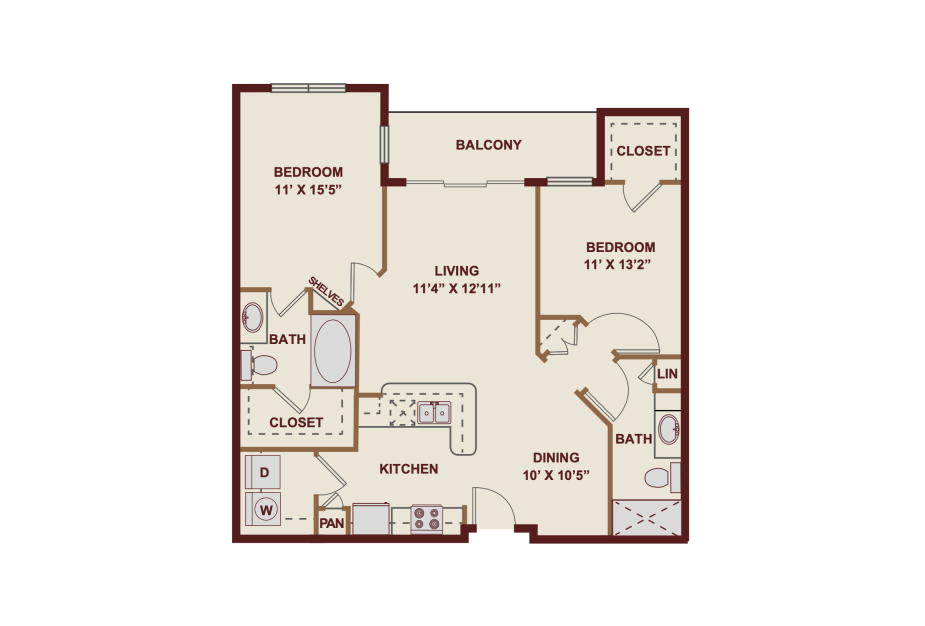
B1 - Premium Upgrade
2 bed2 bath1016 sq. ft.
View Floor Plan
$2,139 /mo*
B2
2 bed2 bath1079 sq. ft.
Only 1 left!
15 months $2,060 Base Rent
Virtual Tour
View Floor Plan
Contact Us
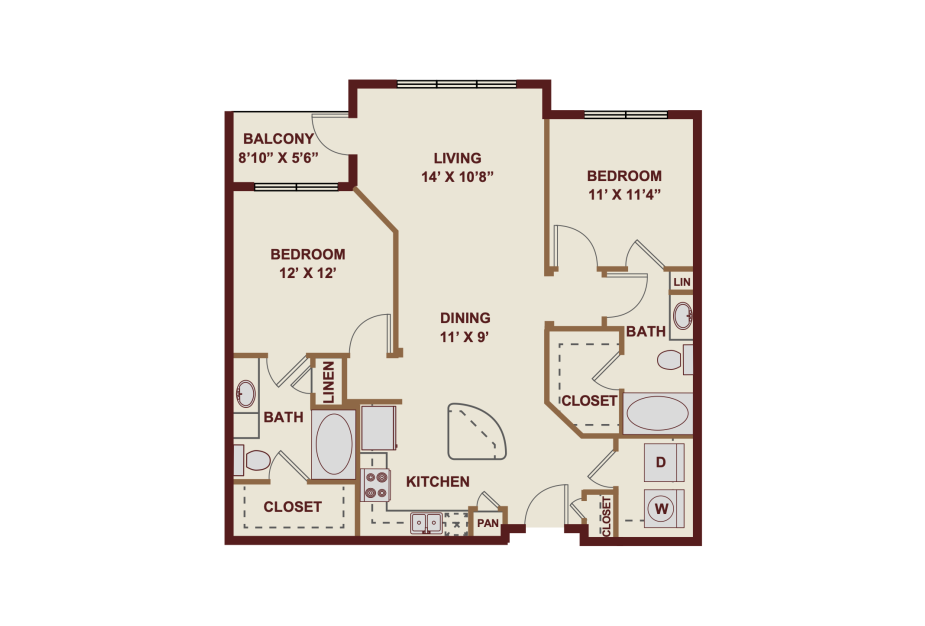
B2 - Premium Upgrade
2 bed2 bath1079 sq. ft.
View Floor Plan
$2,062 /mo*
B3
2 bed2 bath1099 - 1149 sq. ft.
Only 1 left!
15 months $1,983 Base Rent
Virtual Tour
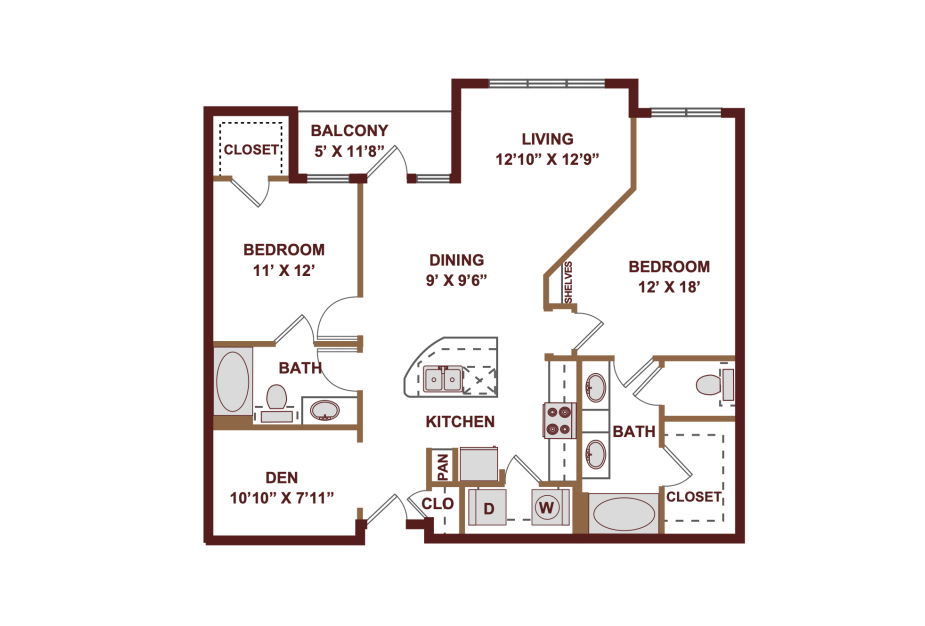
View Floor Plan
Contact Us
B3 - Premium Upgrade
2 bed2 bath1099 - 1149 sq. ft.
View Floor Plan
Contact Us
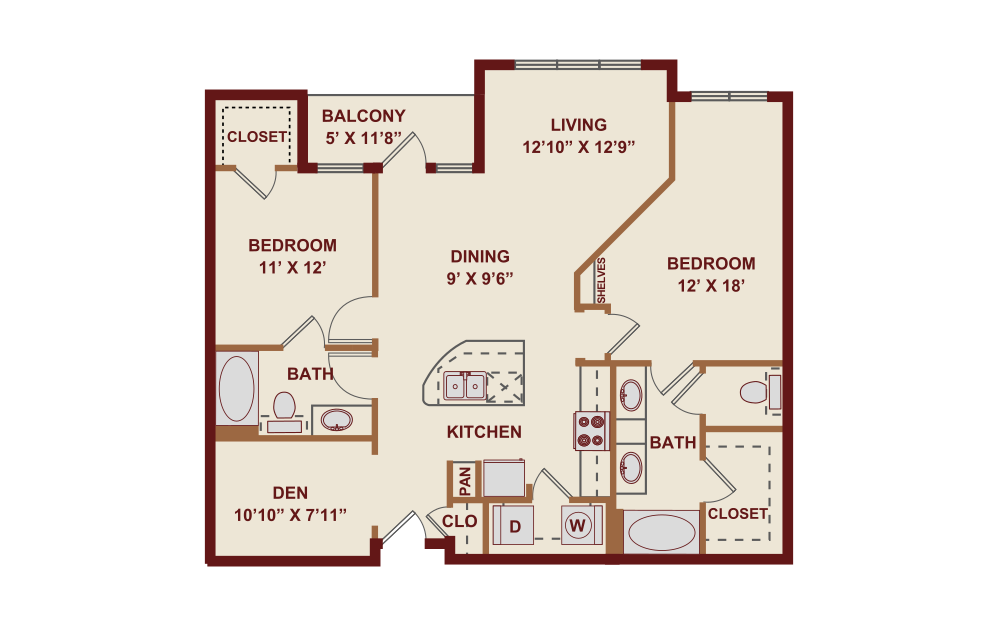
B4
2 bed2 bath1233 - 1292 sq. ft.
Virtual Tour
View Floor Plan
$2,264 /mo*
B4A
2 bed2 bath1292 sq. ft.
Only 1 left!
13 months $2,185 Base Rent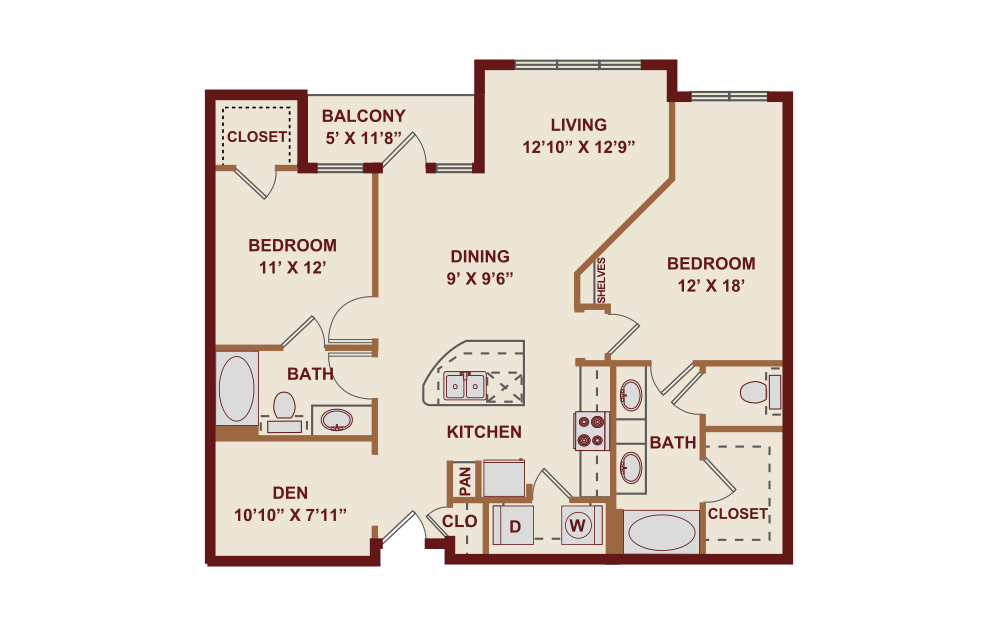
Virtual Tour
View Floor Plan
Contact Us
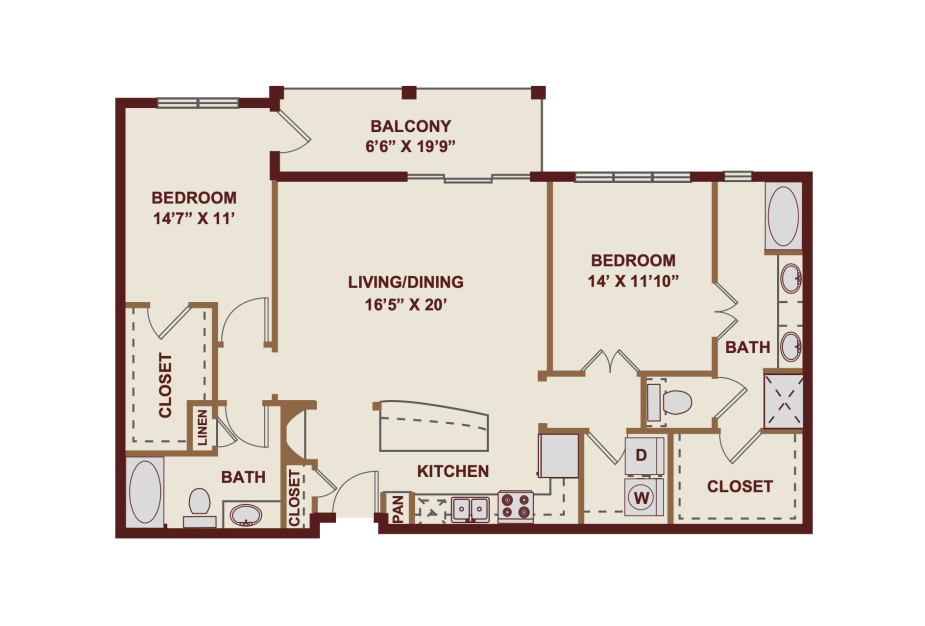
B4 - Premium Upgrade
2 bed2 bath1233 - 1292 sq. ft.
View Floor Plan
Contact Us
B5
2 bed2 bath1411 sq. ft.
View Floor Plan
Contact Us
B5 - Premium Upgrade
2 bed2 bath1411 sq. ft.
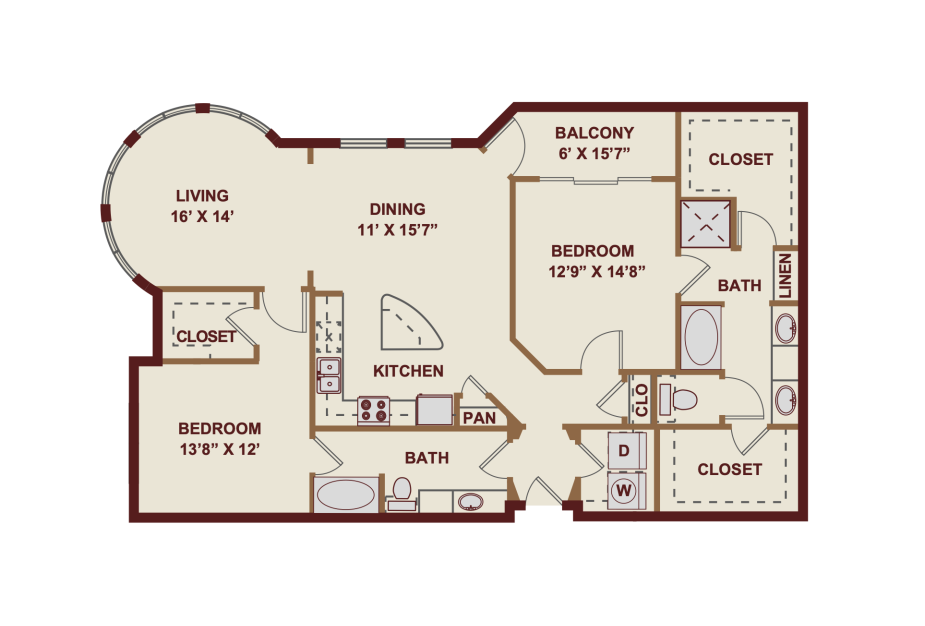
View Floor Plan
Contact Us
B6
2 bed2 bath1622 sq. ft.
View Floor Plan
Contact Us
B6 - Premium Upgrade
2 bed2 bath1622 sq. ft.
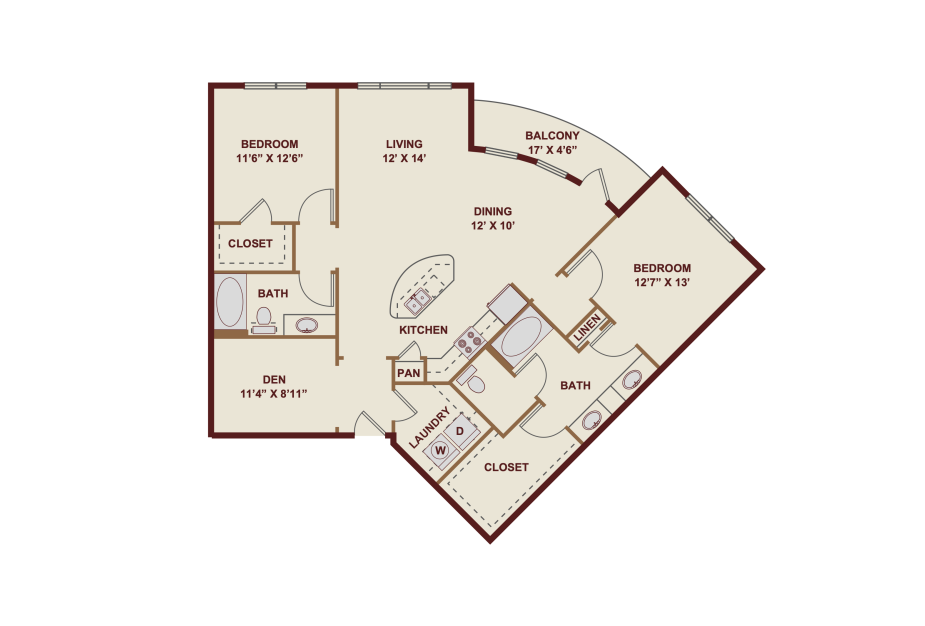
View Floor Plan
Contact Us
B7
2 bed2 bath1412 sq. ft.
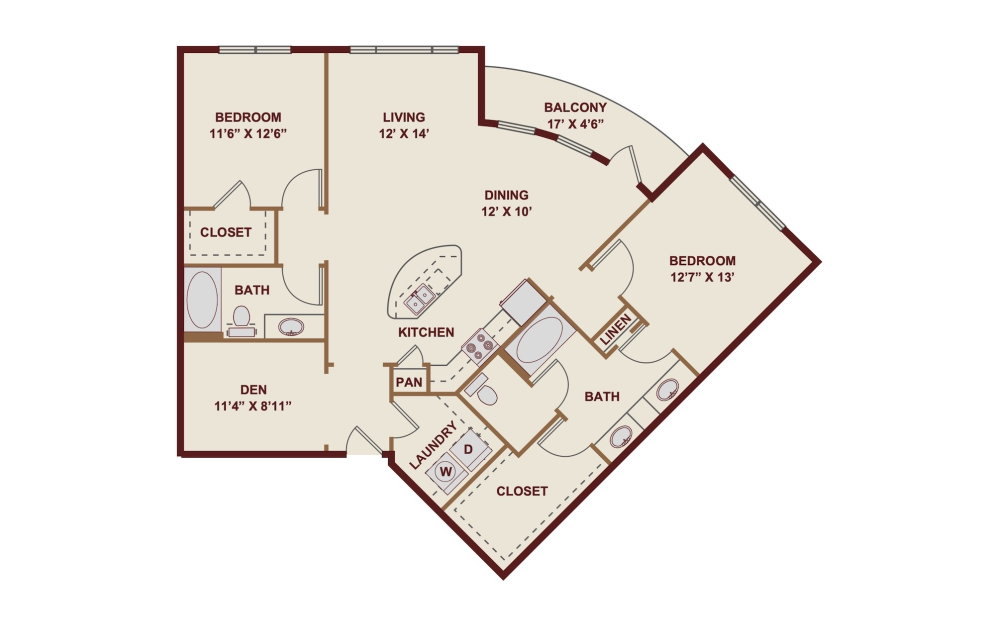
View Floor Plan
Contact Us
B7 - Premium Upgrade
2 bed2 bath1412 sq. ft.
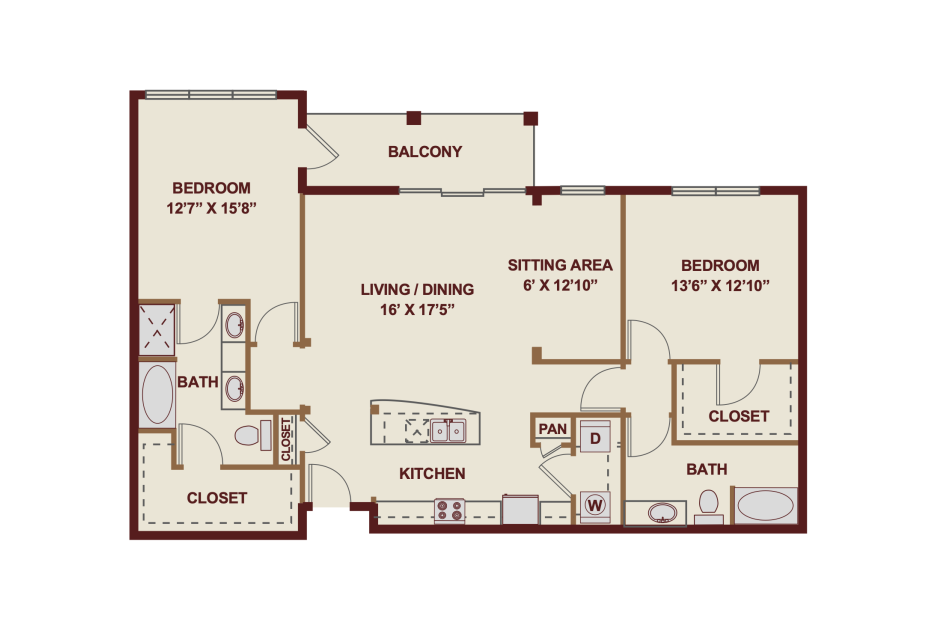
View Floor Plan
Contact Us
B8
2 bed2 bath1454 sq. ft.
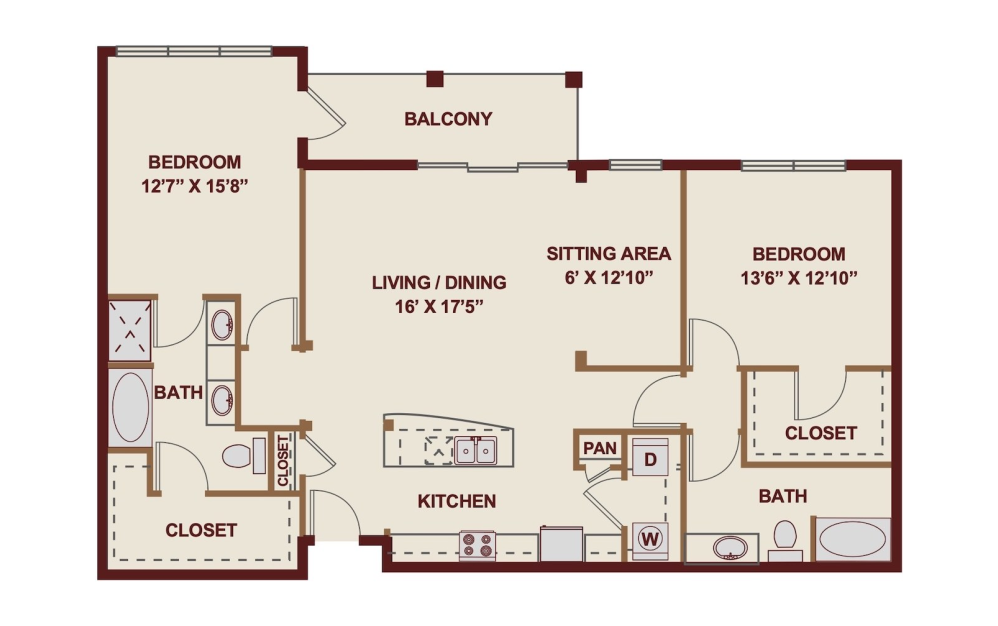
View Floor Plan
Contact Us
B8 - Premium Upgrade
2 bed2 bath1454 sq. ft.
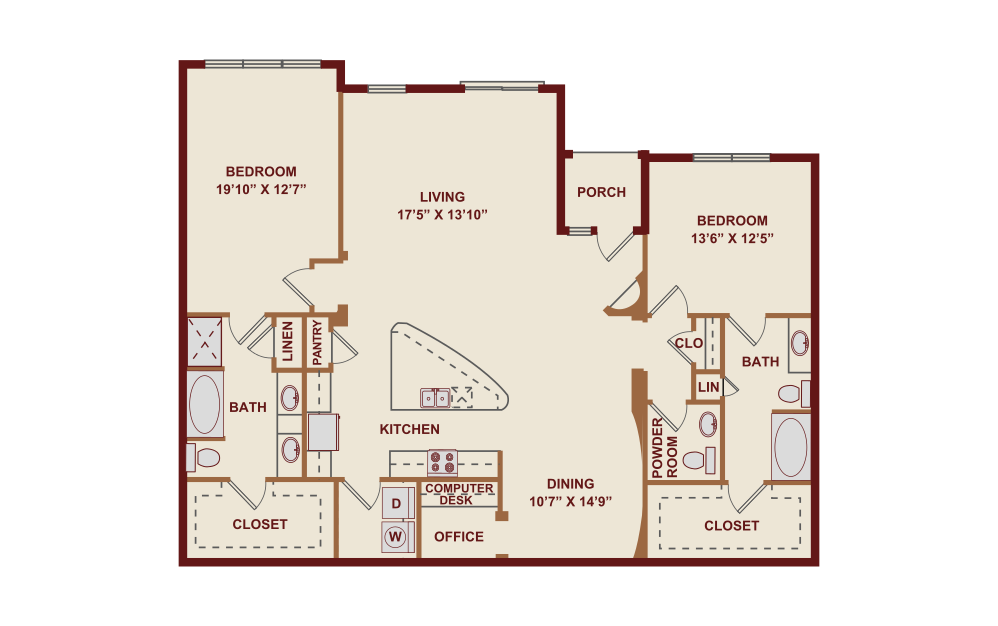
View Floor Plan
Contact Us
B9
2 bed2.5 bath1860 sq. ft.
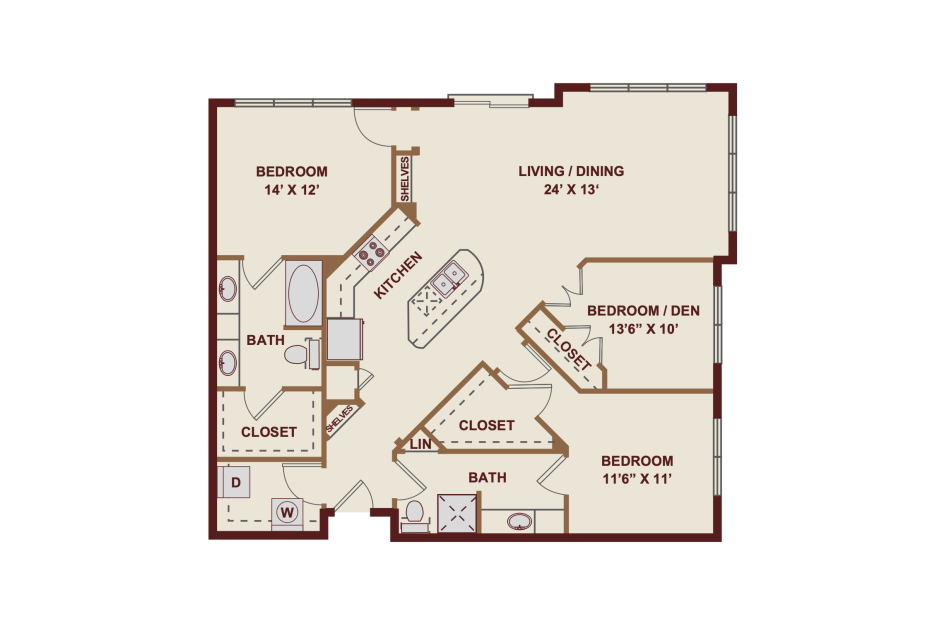
View Floor Plan
Contact Us
C1
3 bed2 bath1397 sq. ft.
View Floor Plan
Contact Us
C1 - Premium Upgrade
3 bed2 bath1411 sq. ft.
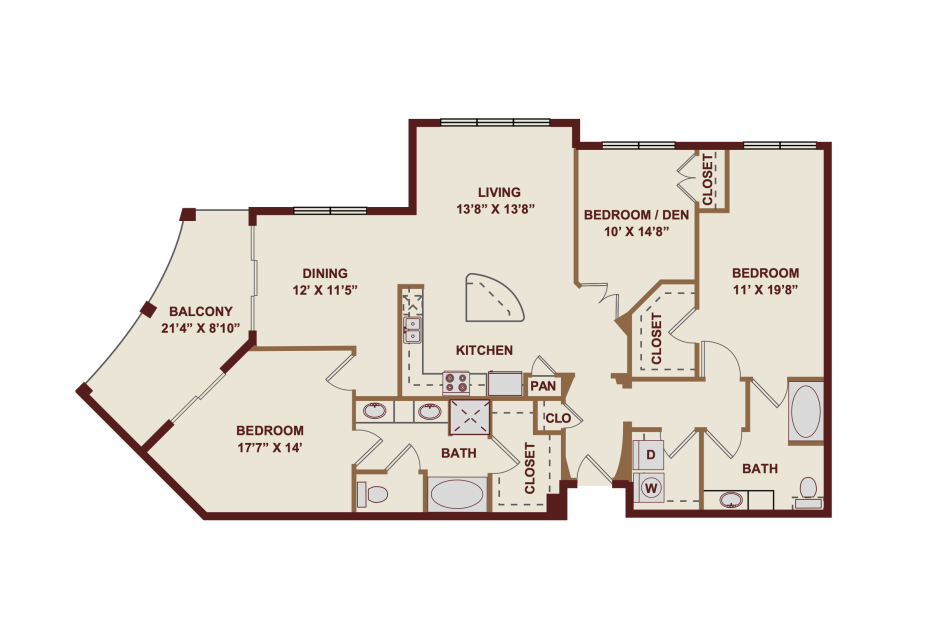
View Floor Plan
$2,774 /mo*
C2
3 bed2 bath1560 - 1772 sq. ft.
Only 1 left!
12 months $2,695 Base Rent
Virtual Tour
View Floor Plan
Contact Us
C2A - Premium Upgrade
3 bed2 bath1560 - 1772 sq. ft.
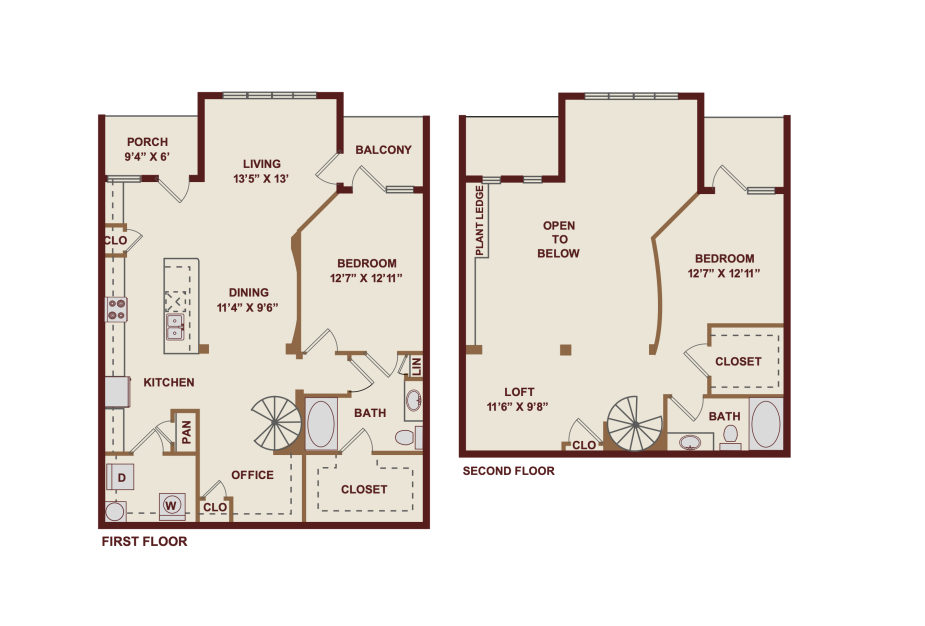
View Floor Plan
Contact Us
TH2
2 bed2 bath1659 - 1689 sq. ft.
View Floor Plan
Contact Us
TH2 - Premium Upgrade
2 bed2 bath1659 - 1689 sq. ft.
*Your TOTAL MONTHLY PRICE reflects our commitment to clarity and includes BASE RENT plus all MANDATORY MONTHLY FEES AND CHARGES. It does not include variable or usage-based fees, optional services, situational fees, or charges required at or before move-in or at move-out. These variable fees—such as utilities or third-party services—may change based on provider rates, resident usage, or other external factors. Base rent is informed by the local market. Security deposit amounts (if required) may be adjusted based on screening results. Residents are responsible for damages beyond ordinary wear and tear and may be required to maintain renters insurance or obtain a liability waiver, if offered. As part of our commitment to transparency, all required local tenant-rights disclosures will be provided during the application process. Our team is available to walk you through any details.
Floor plans are artist’s rendering. All dimensions are approximate. Actual product and specifications may vary in dimension or detail. Not all features are available in every home. Prices and availability are updated regularly. Contact a representative for details.
Everything, Clearly Outlined
This guide walks through potential move-in and monthly costs beyond rent, helping you understand the full picture before you move forward.